
How to Calculate Sign Area for Permits
 Spencer BrowningCo-Founder, Vuely
Learn how to calculate sign area for permits, including bounding box rules, channel letter formulas, and multi-face requirements for your sign shop.
On this page
Knowing exactly how to calculate sign area determines whether your permit application passes plan review or triggers costly redesigns. Estimators and project managers constantly fight for maximum square footage, but overestimating allowable space leads to immediate code penalties.
Most jurisdictions calculate sign area by drawing a geometric bounding box around the copy rather than measuring the exact material size. However, the specific formulas and geometric rules vary wildly from city to city. Drawing the wrong shape can artificially inflate the square footage, pushing the design over the allowable limit.
This guide breaks down the exact mathematical rules local zoning authorities use to measure signs. You will see how to enclose non-rectangular signs, group channel letters, and handle multi-face structures to maximize allowable sign area while navigating the local sign permit process safely.
The Bounding Box Penalty and Actual Surface Area
Jurisdictions rarely measure the actual surface area of cut material when processing an application. Instead, plan reviewers rely on bounding approximations to determine the total size of the display. This standard practice creates a massive discrepancy between the physical size of the sign and the square footage recorded on the permit.
According to the International Sign Association, relying on standard bounding-box approximation formulas can penalize an applicant by over sixty percent in calculated sign area relative to the actual surface area of the materials. When a city requires a single continuous rectangle drawn around the highest, lowest, leftmost, and rightmost points of a sign, all the empty wall space between letters and logos gets counted against your allowable limit.
To minimize this bounding box penalty, estimators must look closely at the local municipal code to see if exceptions exist for irregular shapes. Finding a clause that allows multiple bounding boxes or custom polygons can save enough square footage to allow for larger letters or secondary tenant panels without requiring a variance request.
Multi-Polygon Calculations and the 8-Line Rule
When a strict single-rectangle rule consumes too much allowable space, many municipalities offer relief through rectilinear polygon rules. The most common variation is the eight-line rule, utilized in jurisdictions like Fairfax County, Virginia, and Denver, Colorado. This rule allows estimators to draw a continuous perimeter around the sign copy using up to eight straight lines.
- All intersecting lines must meet at exactly ninety-degree angles.
- The perimeter must enclose all letters, logos, and graphic elements.
- No part of the copy may extend outside the drawn boundary.
- The total area is calculated by breaking the resulting polygon into standard rectangles.
Imagine a sign featuring a tall primary logo aligned to the left of two shorter lines of text. A standard four-line rectangular bounding box drawn around the entire layout includes a massive block of empty wall space above the text. If the city accepts an eight-line rectilinear perimeter, the estimator draws an L-shape that hugs the logo and steps down to wrap tightly around the shorter text block. This method effectively notches out the empty wall space from the calculation, preserving square footage.
How to Calculate Sign Area for Channel Letters
Calculating the area for individual channel letters requires knowing exactly how the local planning department handles letter grouping and spacing. The most restrictive standard method forces estimators to draw the smallest single rectangle that encompasses all characters, spaces, and secondary logos within the entire sign layout.
To counter this, municipalities like Boston offer a multi-shape exception. This permits calculating sign area as the sum of individual smallest rectangles drawn around each distinct word, discrete graphic, or individual letter. Other jurisdictions limit this flexibility by restricting the calculation to a maximum of three abutting geometric shapes, typically restricted to rectangles, circles, or ellipses. You must confirm the exact shape allowances before submitting drawings, because using an unauthorized circle around a logo will result in an immediate rejection from the plan reviewer.
Letter-to-letter separation also dictates whether a layout is treated as one display or multiple signs. In Fairfax County, if letters are separated by a distance greater than the width of the largest letter or symbol, the city classifies them as entirely separate signs. This scenario requires individual calculations and separate permits, which alters the scope of the project.
Measuring Double-Faced and V-Shaped Signs
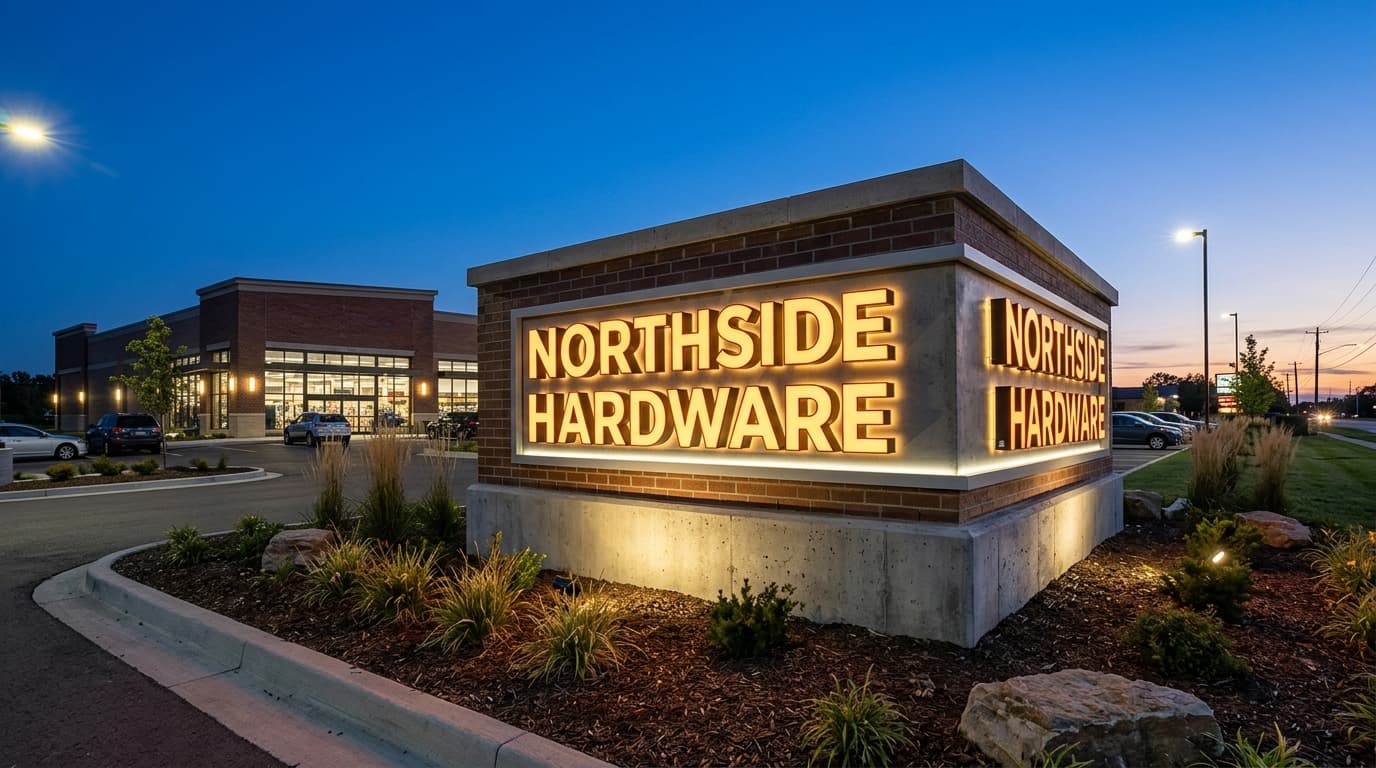
Calculating area for freestanding monuments, pylons, and projecting signs introduces the variable of depth and angle. For standard double-faced signs with identical back-to-back faces, plan reviewers generally measure only one face to determine the total sign area. However, the physical separation between those faces must remain within strict limits, generally requiring the faces to sit within twenty-four to forty-two inches of each other.
Monument signs constructed in a V-shape require special attention to interior angles. When faces angle outward, plan reviewers look at the geometric separation to decide if the structure counts as one sign or two. If the interior angle is fifteen degrees or less, standard code templates treat it as a single double-faced sign.
This angular cutoff varies significantly by location. Some baseline codes set the threshold at forty-five degrees, while certain model ordinances stretch the limit to sixty degrees. If the interior angle exceeds the local threshold, both faces count toward your total allowable sign area. A failure to check this cutoff before fabrication often results in a costly tear-down or extensive redesign.
Factoring in Raceways and Monument Bases
Mounting structures sit in a gray area of municipal regulations. Project managers must determine when a functional mounting apparatus transitions into taxable copy area. If a raceway or wireway is painted to perfectly match the building facade, many jurisdictions exclude it from the sign area calculation, treating it purely as an invisible structural component.
However, if the raceway is painted a contrasting color or features internal illumination, plan reviewers will count its entire surface area as part of the sign face. This rule alone can consume twenty to thirty percent of your allowable square footage, completely altering the permitted size of the channel letters mounted on top.
Monument bases follow a similar logic. The base is excluded from the calculation if it serves a purely structural purpose. If the decorative shell exceeds local size thresholds, such as extending more than twenty-four inches wide or rising more than one foot above grade to serve as a visual backdrop for the copy, the city will count the base as sign area.
Streamlining Permitting and Site Surveys
Reviewing distinct municipal rules for bounding boxes, angles, and mounting hardware takes significant administrative time. Teams using comprehensive sign estimating software can improve their workflow by standardizing how they capture site data and measure facades. A detailed site survey provides the exact measurements needed to prove your calculations are accurate when submitting documents to the city.
Software tools help prevent manual measurement errors before they reach the plan reviewer. Vuely is AI sales software for sign companies that assists with this process. A rep visits a customer site, captures a survey with photos and precise measurements, and Vuely generates a photo-accurate mockup. It then checks the design against the local sign code checker, estimates price, and collects a signature before the rep leaves the property. You can review pricing to see if these tools fit your operations.
By mastering the geometric rules required by local zoning authorities, sign company owners can stop guessing on permit applications. Accurate calculations ensure that clients get the maximum allowable signage without triggering delays, redesigns, or frustrating code violations.
Sign codes change and vary by zoning district and overlay. Confirm with the authority having jurisdiction before submitting a permit.
Frequently Asked Questions
Do raceways and wireways count toward allowable sign area?
It depends on the local code and the paint color. If the raceway is painted to match the building facade exactly, many jurisdictions exclude it from the calculation. If it is painted a contrasting color or is internally illuminated, the entire surface area of the raceway is usually counted as sign face.
Does the wall space between individual channel letters count against my square footage?
Yes, if the jurisdiction uses a single rectangular bounding box rule. The standard method draws one box around the highest, lowest, leftmost, and rightmost points of all letters, meaning all empty wall space inside that box counts toward your total square footage.
Can I box each word separately, or must everything fit inside a single enclosing rectangle?
Some cities allow a multi-shape exception where you can box each word or discrete graphic separately, significantly reducing the calculated area. However, many strict jurisdictions require everything to fit inside a single enclosing rectangle or limit you to a maximum of three abutting shapes.
At what interior angle does a V-shaped sign count as two separate signs?
The cutoff varies widely by municipality, generally ranging from fifteen to sixty degrees. If the interior angle of the V-shaped sign exceeds the local threshold, the plan reviewer will count both faces toward your total allowable sign area instead of treating it as a single double-faced sign.
How does letter-to-letter spacing affect whether a sign is treated as one display or multiple signs?
Excessive spacing can trigger separate calculations. In some jurisdictions, if the physical distance between letters or words is greater than the width of the largest letter in the display, the city treats the layout as distinct, separate signs requiring individual calculations and separate permits.
See Vuely on your own storefront
Site surveys, instant mockups, and ready-to-sign proposals in minutes.