
Getting Landlord Approval for Tenant Signage
 Jack KellyCo-Founder, Vuely
Learn how to secure landlord approval for tenant signage, package submittals to avoid rejection, and negotiate variances against strict sign criteria.
On this page
Getting landlord approval for tenant signage requires submitting a visual and structural package that proves the proposed sign meets the property's specific criteria. In commercial real estate, private lease restrictions dictate what a business can install, and these rules supersede municipal building codes.
Sign shop project managers manage this dual-approval structure on every commercial installation. Missing an architectural detail or failing to monitor a submittal can stall a fabrication schedule by four to eight weeks. Municipal building departments typically require a stamped authorization letter from the property owner before they will accept a permit application.
This guide explains how to review criteria documents, package submittals for a first-pass acceptance, resolve structural discrepancies, and negotiate aesthetic variances when brand standards conflict with local property rules.
Why Landlord Approval for Tenant Signage Comes First
In commercial real estate, private lease restrictions and sign criteria govern the aesthetic and structural requirements for the property. These rules apply regardless of what the city allows. If municipal code permits a large internally illuminated cabinet sign, but the private lease bans cabinet signs entirely, the tenant must follow the lease. Meeting local zoning requirements grants no legal right to install hardware on a privately owned building.
Because property rules are strictly enforced, local building and zoning departments have adapted their own workflows. In standard municipal sign permit process structures, the city requires a signed landlord authorization letter or a landlord-stamped proof as a prerequisite. Without this document, the city will reject the permit application at the counter.
- Lease review windows. Commercial leases typically stipulate a landlord review window of 10 to 30 calendar days for tenant alterations.
- Stalled schedules. Unmonitored submittals frequently stall project schedules by four to eight weeks when asset managers or third-party review boards are overwhelmed.
- Fabrication holds. Production cannot safely begin until both the landlord and the city provide written consent.
Project managers must build these 10 to 30 days into the overall project timeline before the tenant signs the lease. A tenant who expects a finished storefront on opening day will face disappointment if the sign shop only receives the criteria document two weeks prior.
Reading the Tenant Sign Criteria Document
The Tenant Sign Criteria is a rulebook attached to a commercial lease. Shopping centers, office parks, and mixed-use developments use these documents to maintain visual uniformity and prevent structural damage to their buildings.
Before designing a concept, sign professionals must extract the strict limitations from this document. Standard retail sign criteria commonly restrict channel letter height to 60 to 75 percent of the total fascia or sign band height. This ratio frequently caps primary letter heights at 18 to 36 inches.
- Mounting bans. Banning bulky raceways and wireways.
- Hardware bans. Banning rectangular cabinet or box signs.
- Mandated styles. Forcing individually mounted LED channel letters or custom push-through acrylic backer panels.
- Illumination limits. Restricting brightness, banning exposed neon, or requiring specific halo-lit configurations.
These documents also cover decommissioning and restoration norms. Leases standardly obligate the outgoing tenant to restore the facade to its original condition within 30 days of lease termination. This includes patching structural holes and matching exterior paint. If the previous tenant abandons the property without restoring the fascia, the new tenant or their sign shop must address the damage before installing new hardware.
Packaging the Perfect Submittal Document
Property managers review dozens of alteration requests a month. A clean, comprehensive submittal package prevents rounds of questions and secures faster approvals. Loose files, unscaled sketches, and vague material descriptions result in immediate rejections.
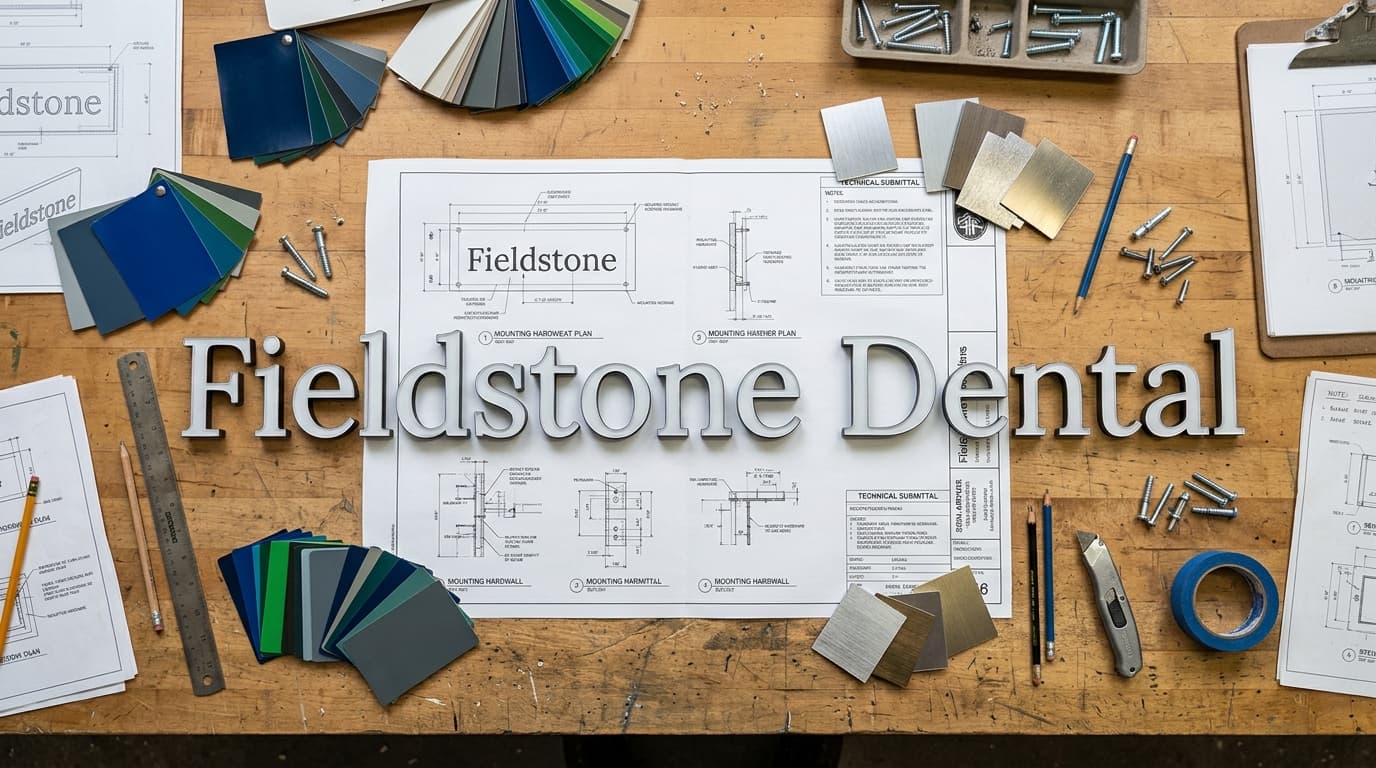
A complete submittal package should act as a standalone document. It must prove to the landlord that the shop read the criteria and adhered to every rule.
- Site photographs. Clear photos of the current elevation showing the empty fascia or the existing sign to be removed.
- Photo-accurate mockups. A rendering of the proposed sign scaled correctly onto the building photo.
- Dimensioned drawings. Front and side elevations showing exact letter heights, depth, and the ratio of the sign to the total sign band.
- Mounting details. Cross-section views showing the fasteners, penetration points, and power supply locations.
- Material callouts. Specific brand names and color codes for acrylics, vinyl, trim caps, and returns.
Highlight exactly how the design meets the criteria. If the criteria mandates a maximum letter height of 24 inches, add a prominent callout on the drawing stating the letters are 23.5 inches. Make the compliance obvious. Do not force the asset manager to do math or guess about installation methods.
Handling Structural and Installation Discrepancies
Conflicts arise when the criteria document demands an installation method that the building structure cannot support. A common example occurs when the criteria mandates individually mounted, direct-stud flush letters, but the building has a solid concrete fascia with no access behind the parapet for wiring.
Sign shops must catch these physical blockages during the initial site visit. A comprehensive sign site survey checklist prevents a shop from submitting a flush-mount design that the installation crew cannot legally or physically wire.
When you discover a structural discrepancy, you must present a solution alongside the problem. Do not simply tell the landlord their criteria is impossible. Instead, propose an alternative that mimics their aesthetic goal.
If a flush mount is impossible due to wiring access, propose a custom wireway. A standard bulky raceway will trigger an automatic rejection. Instead, design a slim architectural wireway, painted to match the building fascia exactly. Provide photos of the structural blockage, explain the safety and code reasons why a flush mount fails, and show a rendering of the low-profile painted wireway. Landlords will approve structural exceptions when they understand the physical limitations and see a solution that respects the building's appearance.
Negotiating Variances for National Brands
Commercial tenants often assume their corporate brand guidelines supersede property rules. They believe a registered trademark gives them the right to install their standard corporate colors and cabinet logos anywhere. This is a false assumption.
A registered trademark protects a brand from competitor infringement. It does not force a private property owner to allow non-compliant colors, oversized capsules, or banned cabinet styles on their real estate. When brand standards clash with landlord rules, the sign shop must negotiate a variance.
Variance negotiations require compromise. Present the property manager with options that show respect for their rules while advocating for the tenant's identity. Effective strategies include:
- Color compromises. If the criteria requires all-white illumination, offer to use the brand's primary color on the return metal but keep the acrylic faces white.
- Logo isolation. Apply the criteria's strict rules to the primary text, but request a size or color variance specifically for the brand's registered capsule logo.
- Side-by-side mockups. Submit two renderings. Show one design strictly following the criteria, which often looks disproportionate, and a second design showing the requested variance.
- Material upgrades. Offer to use premium materials, such as routed aluminum and push-through acrylic, in exchange for an exception on the color restrictions.
Property managers and architectural review boards are more likely to grant a variance when they see a side-by-side visual comparison. Let them see that the strictly compliant version harms the visual balance of the shopping center, while the requested variance improves the overall aesthetic.
Using Technology to Accelerate Approvals
Clear visual communication is the most effective way to speed up the landlord approval cycle. Line drawings and generic vector files leave too much to the imagination, prompting asset managers to delay their decision or request more information.
Modern sign companies use specialized tools to build trust and eliminate ambiguity. You can use Vuely to capture the survey, generate an instant photo-accurate mockup on the customer's actual building, and check the design against the local city sign code before leaving the site. This process builds a ready-to-send visual package while simultaneously estimating pricing, skipping the wait for the design department to manually build a proof.
Note that Vuely is AI sales software designed for surveys and approvals; it is not shop management software, nor does it replace production or ERP software.
By delivering a perfect visual proof on day one, project managers prevent the back-and-forth emails that drag out the 10 to 30 day review window. When the property manager can see exactly how the sign will look on their building, how large it is relative to the fascia, and how it attaches, they can stamp the approval with confidence.
Sign codes change and vary by zoning district and overlay. Confirm with the authority having jurisdiction before submitting a permit.
Frequently Asked Questions
Does landlord approval replace municipal sign permitting?
No. Commercial signs require both. You must secure landlord consent first, then submit that approval as part of your application for a city permit.
Can a landlord override registered trademarks or brand guidelines?
Yes. A registered trademark protects a brand from infringement by competitors. It does not force a private property owner to allow a specific color or sign style on their building.
What happens if the landlord criteria are stricter than the city sign code?
The stricter rules apply. If the city allows a 48 inch letter but the lease restricts signs to 24 inches, you must build to the 24 inch maximum.
Who pays to patch and paint the facade from the previous tenant?
Leases standardly obligate the outgoing tenant to restore the facade within 30 days of termination. If they fail, the landlord may keep their deposit, but the new tenant often ends up waiting or paying for the repair to keep their own project on schedule.
How long does a commercial landlord have to approve a sign submittal?
Commercial leases usually provide a review window of 10 to 30 calendar days. If property managers are not prompted, unmonitored submittals frequently stall for four to eight weeks.
See Vuely on your own storefront
Site surveys, instant mockups, and ready-to-sign proposals in minutes.